Rimona Yaghoubi

BEDS2
BATHS1 full
SQUARE FEET1,052
MLS#989018
STATUSActive
PROPERTY TYPEResidential - Single Family
SCHOOLWarwick Valley
Property Description
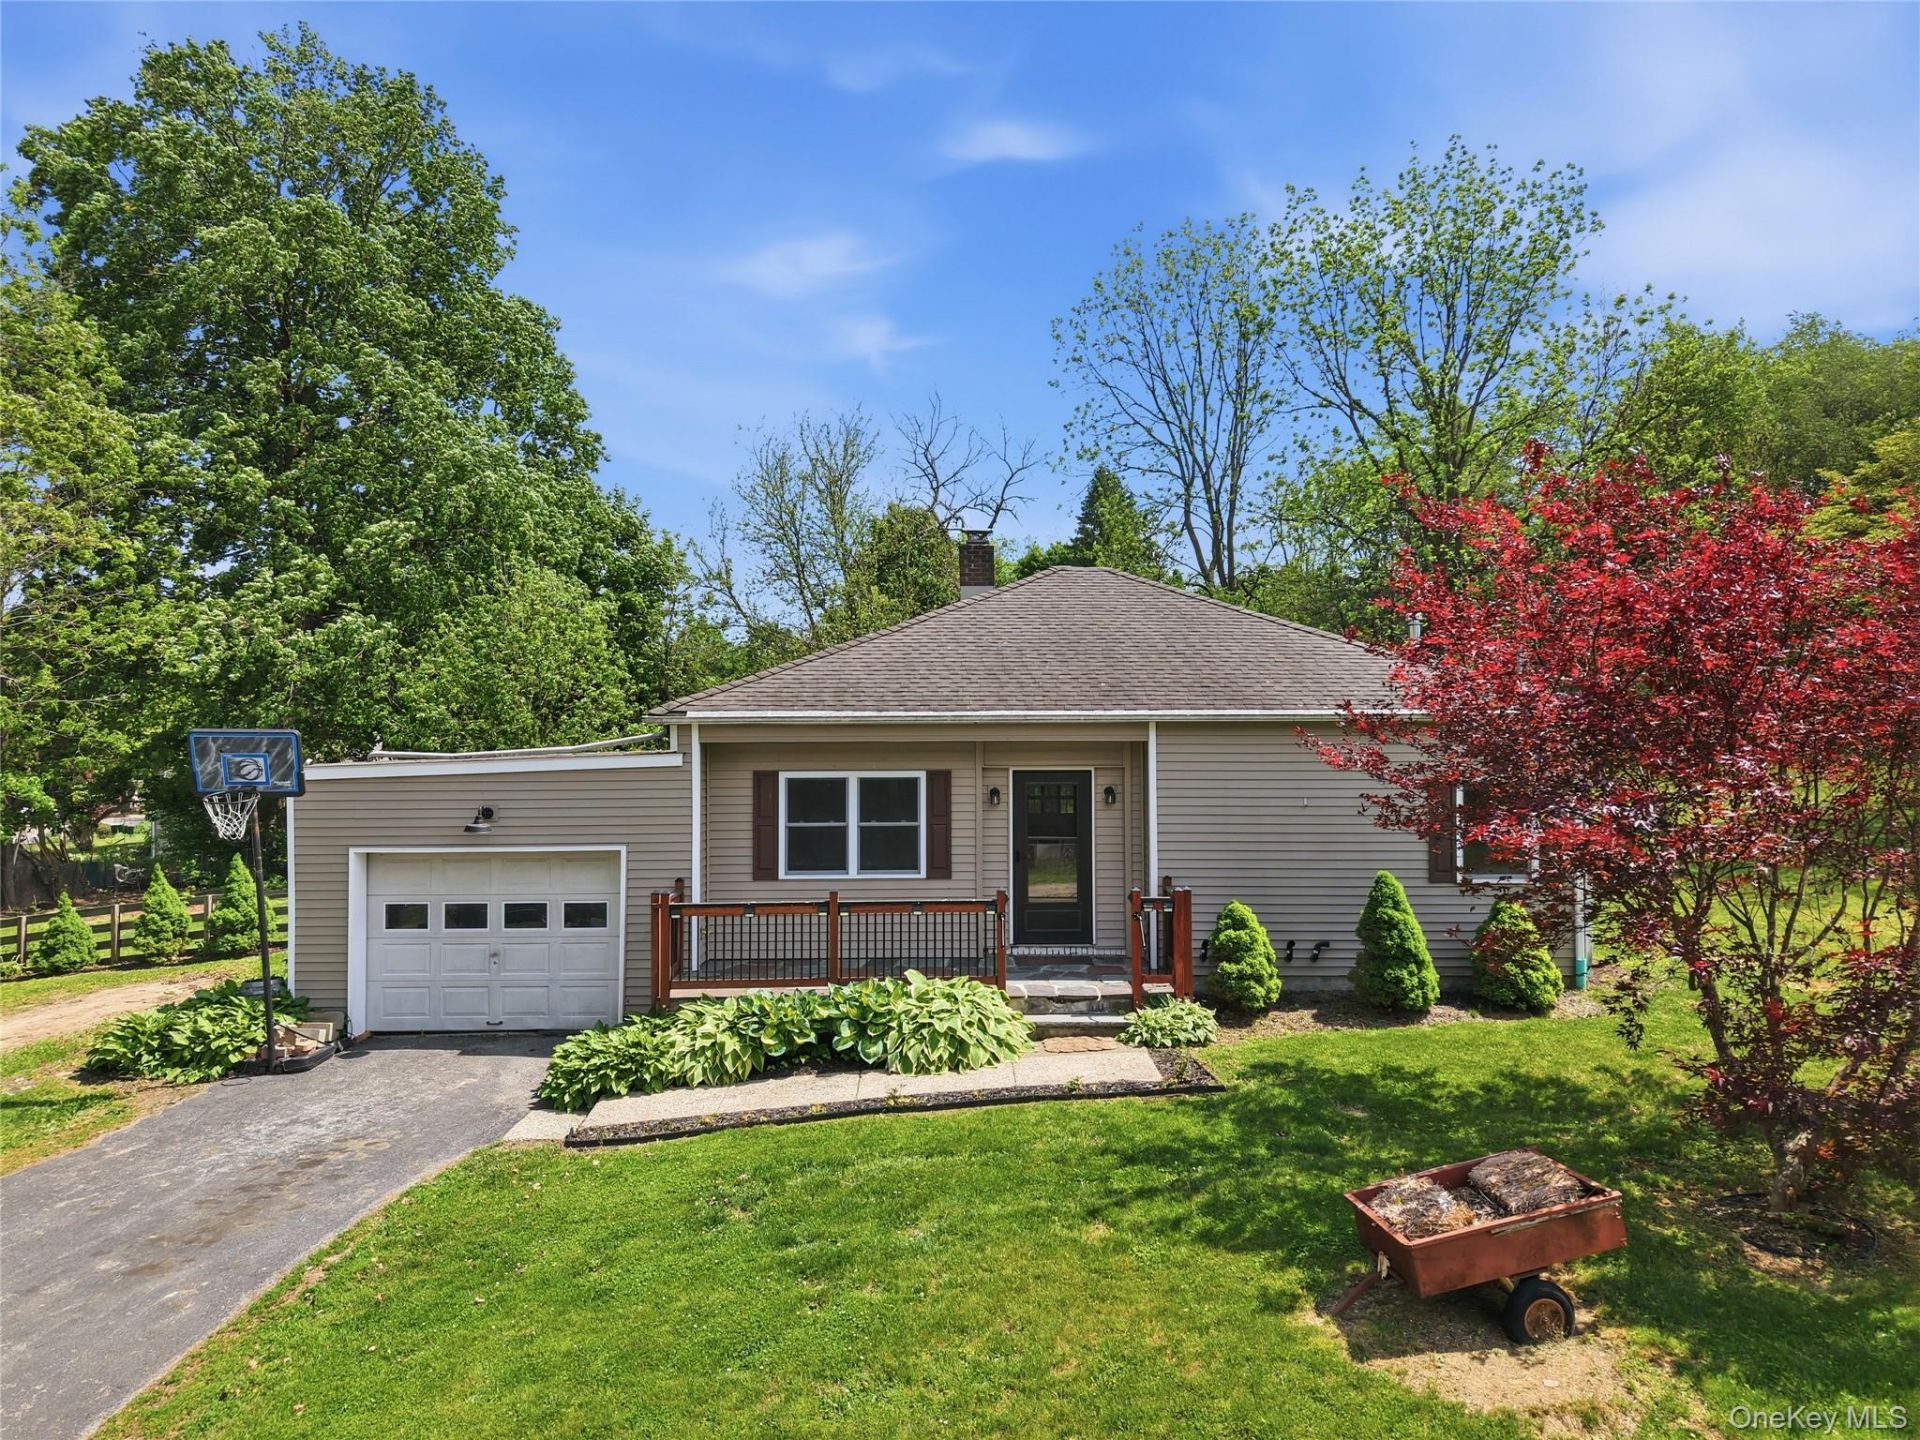
Set on a quiet lane in the heart of Pine Island, 7 Vincent Lane offers the ease of one-level living paired with a long list of meaningful infrastructure improvements already in place. This home balances practicality and comfort with original hardwood floors throughout the main level (even under the laminate in the bedrooms), fresh interior paint, abundant storage, and flexibility for future enhancements.The slate front porch and composite rear deck create comfortable outdoor living spaces with low maintenance, while raised garden beds and a dedicated, prepped location for a hot tub extend the usability of the backyard. Inside, the primary bedroom includes a cedar-lined closet, and both the walk-up attic and full basement provide exceptional storage. The lower level also presents strong potential to be formally finished for additional living space, recreation, or workspace.Major system updates include a furnace and on-demand hot water heater installed in 2020, whole house water filtration, updated well pump in 2020 and check valves in 2025, and a new 1,000 gallon septic tank and field completed in 2023. A practical, well-maintained home where the major infrastructure work has already been addressed, allowing the next owner to simply move in and make it their own.
Property Features
Property Type: Residential - Single Family
Basement: Full
Basement: Yes
Cooling: None
Garage: 1
Heating: Baseboard, Propane
Home Style: Ranch
Lot Size: 0.32 Acres
Taxes: $6,905
Year Built: 1950
Amenities
First Floor Bedroom
First Floor Full Bath
Ceiling Fan(s)
Granite Counters
Feature Descriptions
Appliances: Dishwasher, Dryer, Freezer, Microwave, Range, Refrigerator, Stainless Steel Appliance(s), Tankless Water Heater, Washer
Attic: Scuttle
Exterior: Frame
Fireplace Features: Free Standing, Gas, Living Room
Fireplace Y/N: Yes
Flooring: Hardwood, Laminate, Tile
GarageY/N: Yes
On Market Date: 2026-05-27
Parcel Number: 335489-003-000-0001-039.000-0000
Parking Features: Driveway
Rental Term: Monthly
Rooms Total: 5
Sewer: Septic Tank
Utilities: Electricity Connected
Water: Well
Local Schools
High School: Warwick Valley High School
Middle School: Warwick Valley Middle School
Elementary School: Sanfordville Elementary School
School District: Warwick Valley
Estimate Your Payment
Estimated Payment
$ 2,527.51 per month $1,845.64 Principal & Interest $575.42 Property Tax $106.46 Homeowner's InsuranceChange Payment Information
Listed By / Shown By
Listing By
Agency Name: Compass Greater NY, LLC
Agency Contact: 845-334-0227

Shown By
Agent Name: Rimona Yaghoubi
Agent Phone: Cell: (516) 672-2187
Agency Title: Coldwell Banker American Homes

Member Participants (and their affiliated licensees, if applicable) shall indicate on their websites that IDX information is provided exclusively for consumers’ personal non-commercial use, that it may not be used for any purpose other than to identify prospective properties consumers may be interested in purchasing, that the data is deemed reliable but is not guaranteed by MLS GRID, and that the use of the MLS GRID Data may be subject to an end user license agreement prescribed by the Member Participant’s applicable MLS if any and as amended from time to time. MLS GRID may, at its discretion, require use of other disclaimers as necessary to protect Member Participant, and/or their MLS from liability.
Based on information submitted to the MLS GRID. All data is obtained from various sources and may not have been verified by broker or MLS GRID. Supplied Open House Information is subject to change without notice. All information should be independently reviewed and verified for accuracy. Properties may or may not be listed by the office/agent presenting the information.
Privacy Policy / DMCA Notice / ADA Accessibility


This site is hosted, designed and copyright
© 1994 - 2026 by
Delta Media Group, Inc. -- Patent Pending --
7 Vincent Lane | MLS# 989018
This single family home located at 7 Vincent Lane , Pine Island, NY 10969 is currently listed for sale with an asking price of $365,000. This property was built in 1950 and has 2 bedrooms and 1 full baths with 1052 sq. ft. Vincent Lane is located within the Warwick Valley school district. Search Pine Island real estate on rimonayaghoubi.cbamhomes.com today.