Rimona Yaghoubi

BEDS6
BATHS6 full 1 partial
MLS#998133
STATUSActive
PROPERTY TYPEResidential - Single Family
SCHOOLRoslyn
Property Description
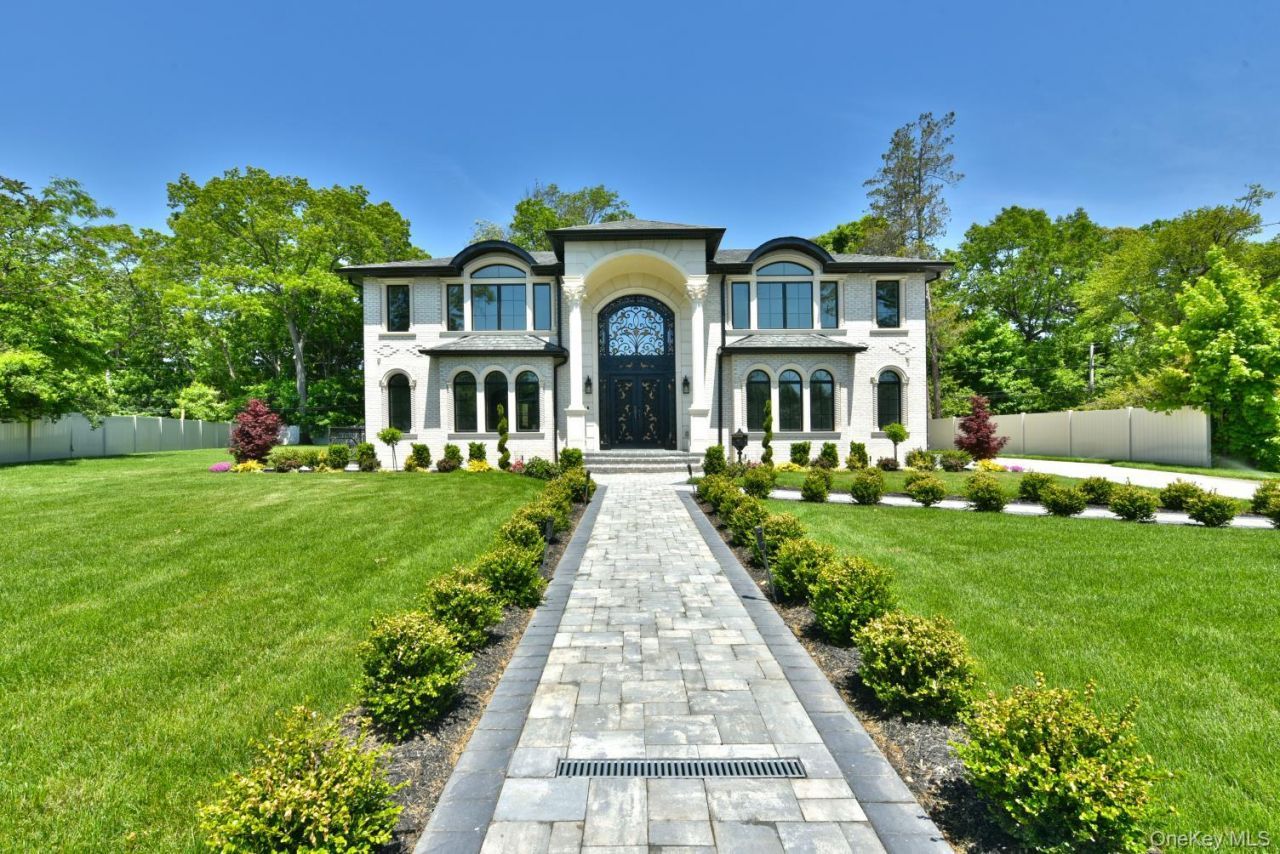
Introducing 33 Parkway Drive, the pinnacle of modern luxury in Roslyn Heights' prestigious Country Club section. Newly built in 2026, this rare oversized residence sits on a beautifully landscaped 16,538 sq. ft. lot and offers approximately 4,900 sq. ft. of living space. This custom-built property features 6 bedrooms and 6,5 bathrooms, showcasing exceptional craftsmanship and modern design throughout. Built with premium brick construction and natural stone exterior finishes, the home features an impressive front entrance with two grand columns, creating timeless and elegant curb appeal. As you enter, the grand foyer welcomes you with a stunning crystal chandelier and dramatic open-to-below cathedral ceilings. Custom stone staircases with crafted metal railings seamlessly connect every level of the home. The main floor features formal living and dining rooms, a spacious extra room, and two custom kitchens - one designed as a functional working kitchen and the other as a stunning showcase clean kitchen. Both kitchens feature quartz countertops and backsplash, a large center island, and top-of-the-line appliances, including Sub-Zero and Wolf. Both the kitchen and extra room offer direct access to the backyard. The main level is complete with a stylish powder room and a large suite featuring its own private bathroom and walk-in closet. The second floor offers five spacious bedrooms, including a luxurious primary suite with a private balcony overlooking the backyard, spa-inspired bathroom, and oversized walk-in closet. Four additional oversized bedrooms, one with its own balcony, complete this level along with three full bathrooms and a fully equipped laundry room. Every bathroom throughout the home is finished with European porcelain tile from top to bottom, modern LED mirrors, and custom glass-enclosed showers. Additional features include heated floors, high ceilings on every level, including the basement, custom chandeliers throughout, surround sound speakers, a central vacuum, Pella windows, custom solid wood doors, walk-in closets throughout, and beautifully designed accent walls with custom wood paneling in select areas of the home. The finished full basement offers incredible space, complete with high ceilings, porcelain floors, a full bathroom, and an additional laundry room. A private driveway accommodates multiple vehicles and leads to a detached garage. A true custom-built luxury masterpiece offering exceptional craftsmanship, oversized proportions, and modern elegance in one of Roslyn Hei
Property Features
Property Type: Residential - Single Family
Basement: Finished, Full, Walk-Out Access
Basement: Yes
Cooling: Central Air, Ductwork, Zoned
Garage: 1
Heating: Hot Air, Natural Gas, Radiant, Radiant Floor
Home Style: Colonial
Lot Size: 0.38 Acres
Taxes: $25,523
Year Built: 2026
Amenities
First Floor Bedroom
First Floor Full Bath
Breakfast Bar
Built-in Features
Cathedral Ceiling(s)
Chefs Kitchen
Double Vanity
Eat-in Kitchen
Entrance Foyer
Formal Dining
High Ceilings
Kitchen Island
Quartz/Quartzite Counters
Recessed Lighting
Smart Thermostat
Soaking Tub
Speakers
Walk-In Closet(s)
Washer/Dryer Hookup
Balcony
Juliet Balcony
Lighting
Mailbox
Feature Descriptions
Appliances: Dishwasher, Gas Oven, Gas Range, Microwave, Refrigerator, Stainless Steel Appliance(s), Tankless Water Heater, Gas Water Heater
Attic: Pull Stairs
Exterior: Brick, Stone
Fencing: Back Yard, Vinyl
Fireplace Features: Electric, Living Room
Fireplace Y/N: Yes
Formal Dining: Yes
GarageY/N: Yes
Laundry: In Basement, Laundry Room, Multiple Locations
Lot Dimensions: 150x160 back, 87x140 front
Lot Features: Back Yard, Front Yard, Irregular Lot, Landscaped, Level, Near School, Near Shops, Paved, Sprinklers In Front, Sprinklers In Rear
Number Of Kitchens: 1
On Market Date: 2026-05-27
Parcel Number: 2289-07-174-00-0007-0
Parking Features: Driveway, Private
Parking Total: 6
Patio And Porch: Covered, Porch, Terrace
Rental Term: Monthly
Rooms Total: 12
Security: yes
Security Features: Fire Alarm, Fire Sprinkler System, Smoke Detector(s), Video Cameras
Sewer: Public Sewer
Utilities: None
Water: Public
Window Features: New Windows, Wood Frames
Local Schools
High School: Roslyn High School
Middle School: Roslyn Middle School
Elementary School: Roslyn Hts Elementary School
School District: Roslyn
Estimate Your Payment
Estimated Payment
$ 25,060.04 per month $21,682.46 Principal & Interest $2,126.92 Property Tax $1,250.67 Homeowner's InsuranceChange Payment Information
Listed By / Shown By
Listing By
Agency Name: Exit Realty First Choice
Agency Contact: 718-380-2500

Shown By
Agent Name: Rimona Yaghoubi
Agent Phone: Cell: (516) 672-2187
Agency Title: Coldwell Banker American Homes

Member Participants (and their affiliated licensees, if applicable) shall indicate on their websites that IDX information is provided exclusively for consumers’ personal non-commercial use, that it may not be used for any purpose other than to identify prospective properties consumers may be interested in purchasing, that the data is deemed reliable but is not guaranteed by MLS GRID, and that the use of the MLS GRID Data may be subject to an end user license agreement prescribed by the Member Participant’s applicable MLS if any and as amended from time to time. MLS GRID may, at its discretion, require use of other disclaimers as necessary to protect Member Participant, and/or their MLS from liability.
Based on information submitted to the MLS GRID. All data is obtained from various sources and may not have been verified by broker or MLS GRID. Supplied Open House Information is subject to change without notice. All information should be independently reviewed and verified for accuracy. Properties may or may not be listed by the office/agent presenting the information.
Privacy Policy / DMCA Notice / ADA Accessibility


This site is hosted, designed and copyright
© 1994 - 2026 by
Delta Media Group, Inc. -- Patent Pending --
33 Parkway Drive | MLS# 998133
This single family home located at 33 Parkway Drive , Roslyn Heights, NY 11577 is currently listed for sale with an asking price of $4,288,000. This property was built in 2026 and has 6 bedrooms and 6 full and 1 partial baths. Parkway Drive is located within the Roslyn school district. Search Roslyn Heights real estate on rimonayaghoubi.cbamhomes.com today.